
Genuinely low density
Four apartments per floor. Not a marketing line — it is what caps the number of homes on 4.5 acres to around 386.
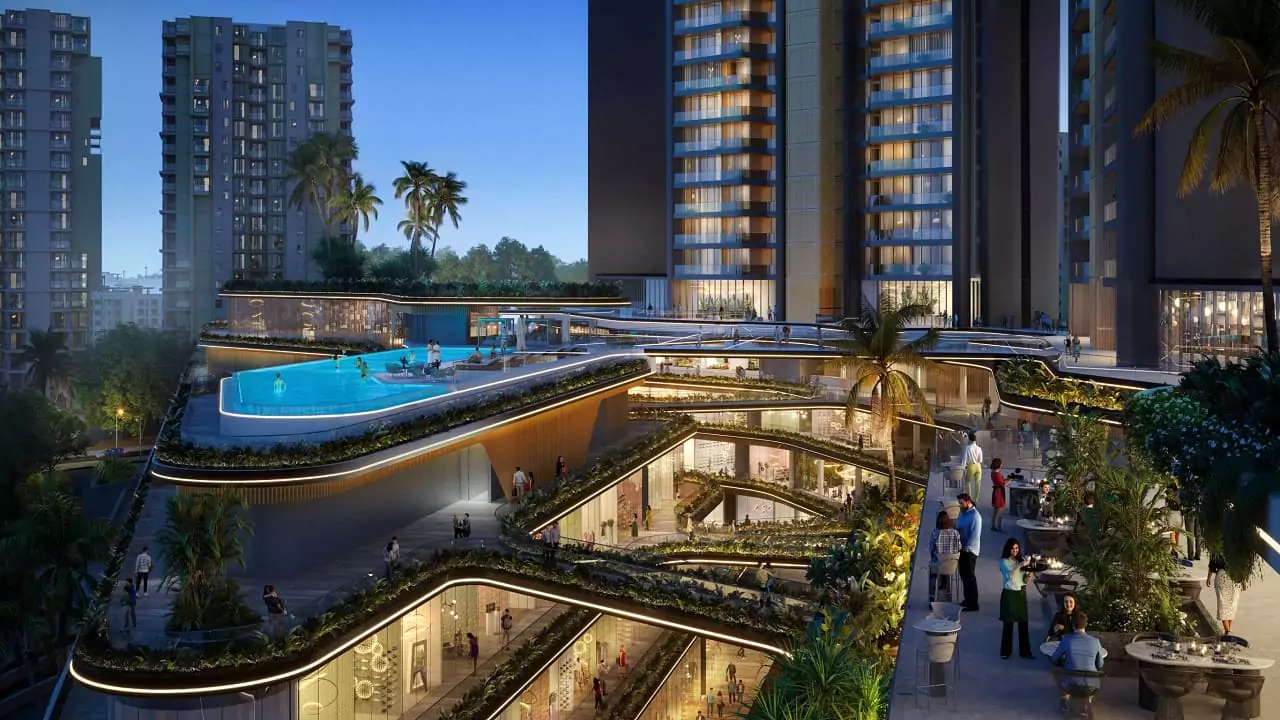
Sector 90 · Dwarka Expressway · Gurgaon
Only four apartments to a floor, across three G+33 towers on about 4.5 acres — so every home keeps its light, its air and its quiet.
The project
Ganga Nine Zero puts only four apartments on each floor of three G+33 towers, on a plot in Sector 90 that could comfortably have held many more. Across roughly 4.5 acres, that leaves around 386 homes with real breathing room between them.
Every residence is a 3 BHK + Utility of about 1850 sq.ft, planned around how families actually live — wider windows, honest cross-ventilation, and rooms that are not squeezed to fit a number. Rainwater harvesting, energy-efficient lighting and green cover run through the estate rather than sitting at the edge of it.
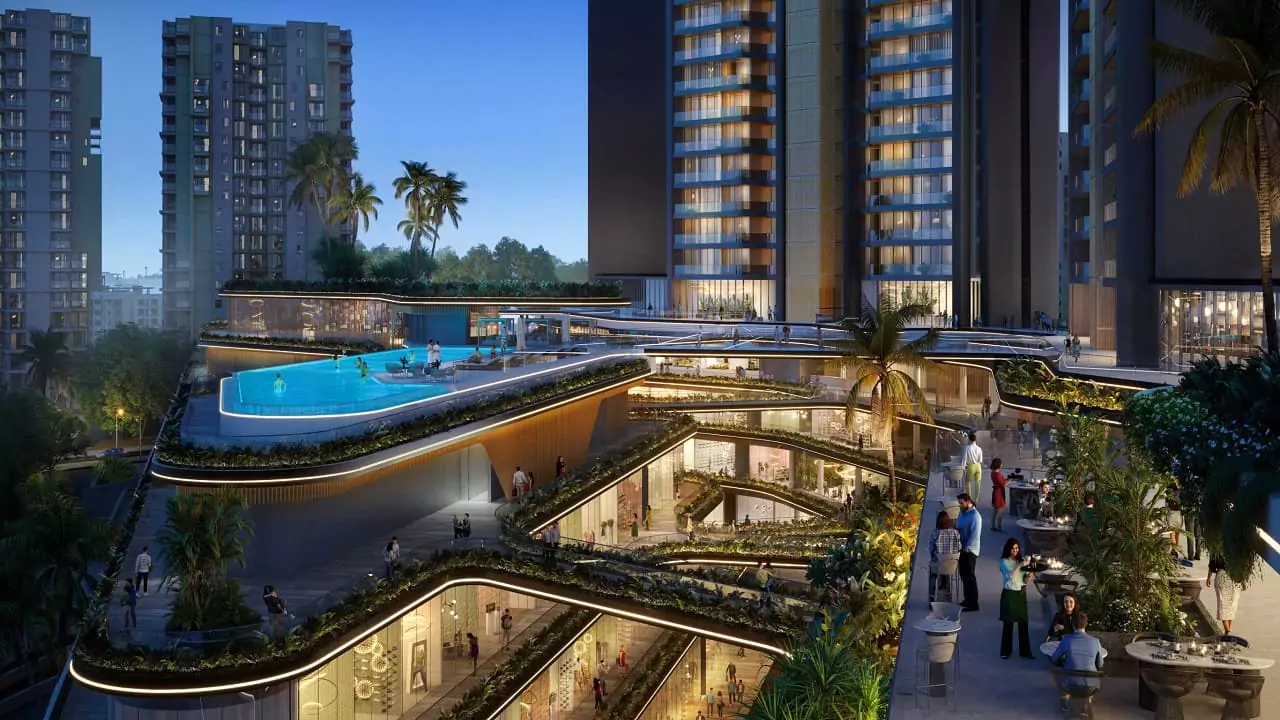 Artist's impression
The residence
One configuration, done properly, instead of a menu of compromises.
₹2.50 Cr*
Onwards. Indicative, subject to change until launch.
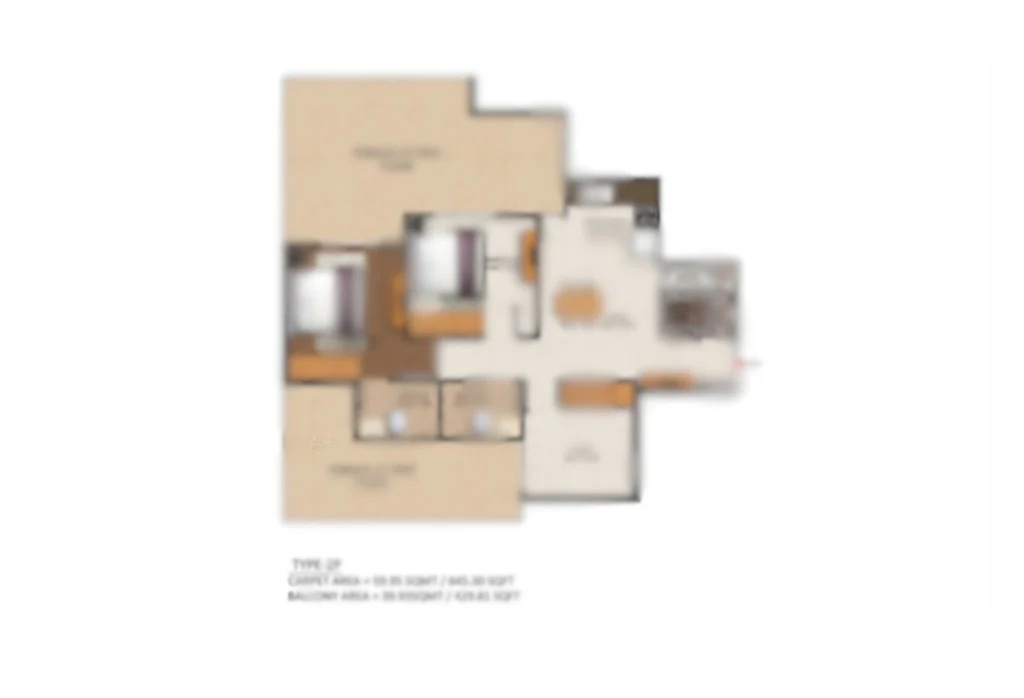 Tap to zoom the floor plan
Payment
You pay as the building rises, not all at once. The full schedule with applicable charges is shared on request.
| Milestone | Instalment |
|---|---|
| On booking | ₹5 Lakh |
| On allotment (less booking amount) | 10% |
| Within 45 days of booking | 15% |
| On foundation | 15% |
| On 16th floor | 15% |
| On super structure completion | 25% |
| On OC application | 15% |
| On possession | 5% |
The EOI amount is currently ₹5 Lakh and is typically adjustable against your home loan. Confirm the current terms with our team before paying anything.
Amenities
A full clubhouse programme, not a pool and a treadmill.
Gallery
Artist's impressions from the developer's material.
 Master layout · tap to zoom
Location
Direct frontage on the Dwarka Expressway side of New Gurgaon, with NH-8 and the KMP close by.
Why Nine Zero
Four apartments per floor. Not a marketing line — it is what caps the number of homes on 4.5 acres to around 386.
3 BHK + Utility at 1850 sq.ft, with light and cross-ventilation designed in rather than apologised for.
84 m of road frontage on the Dwarka Expressway and NH-8 side, roughly 20 minutes from IGI Airport.
Infinity pool, terrace club, business club, social club, gym and kids' zones — a programme, not an afterthought.
Ganga Realty's reputation in Gurgaon rests on projects that age well, not just ones that launch well.
Rainwater harvesting, solar lighting and energy-efficient fittings across the estate.
Questions
3 BHK + Utility residences of about 1850 sq.ft start at ₹2.50 Cr* onwards. Prices are indicative and can change until the official launch — ask us for the current cost sheet and payment schedule.
Sector 90, Gurgaon (Gurugram), Haryana, with direct access to Dwarka Expressway and NH-8, and the KMP Expressway close by. IGI Airport is roughly 20 minutes away.
Nine Zero is an upcoming launch and RERA registration is in progress. The registration number will be published here as soon as it is issued. Please verify the current status on haryanarera.gov.in before making any payment.
3 BHK + Utility residences of about 1850 sq.ft, in a low-density format of only four apartments per floor, across three G+33 towers on approximately 4.5 acres.
A construction-linked plan: ₹5 Lakh on booking, 10% on allotment less the booking amount, 15% within 45 days, then instalments on foundation, the 16th floor and super structure completion, 15% on OC application and 5% on possession.
The Expression of Interest amount is currently ₹5 Lakh and is typically adjustable against your eventual home loan. Confirm the current terms with our team before paying.
Ganga Nine Zero is developed by Ganga Realty in Sector 90, Gurgaon.
Yes. Share your number and we will fix a site visit at a time that suits you, weekends included.
Register interest
Tell us how to reach you. We will send the current cost sheet, the 3 BHK + Utility floor plan and the payment schedule, and hold a site-visit slot for you.
Or call +91 82877 33368
We have your details. An advisor will call you shortly with the price list and payment plan.
Ganga Nine Zero
Share your number — the cost sheet, layout and payment schedule come to you on WhatsApp.